Console Table Dimensions: Standard Heights and Depths
Short answer: A console table is generally 35-45 cm deep, 75-90 cm high from the floor, and 100-160 cm wide. If it will be used in a dining room, its width should be about 70-90% of the length of the dining table: a 130-160 cm console sits in balance with a 180 cm table. Leave at least 75 cm clear in front of it, and a total of 100-120 cm if chairs will be pulled back between the table and the console. These are the ranges commonly used in the industry; confirm the exact size of a specific model before ordering.
Console table size chart
Choosing a console correctly starts with three numbers: depth determines the walkway in the room, height determines the visual alignment, and width determines the proportion to neighbouring furniture. The table below gives these three together with the clearances needed for placement.
| Measurement | Common range | What decides it |
|---|---|---|
| Depth (narrow corridor) | 28-35 cm | Walkway width |
| Depth (living room / dining room) | 40-45 cm | Serving and display surface |
| Height from floor | 75-90 cm | Standing use, table height |
| Width | 100-160 cm | Wall length and table length |
| Top thickness | 2-4 cm | Load capacity |
| Gap under the body from the floor | 10-20 cm | Cleaning and a feeling of lightness |
| Walkway to leave in front | at least 75 cm | Drawer opening + circulation |
| Between table and console | 100-120 cm | Pulling chairs back |
| Mirror width | 2/3 to 3/4 of the console | Visual balance |
| Lower edge of mirror (from the top) | 15-25 cm above | So objects do not cover the mirror |
| Upper limit of wall-hung picture / mirror | ~200 cm from the floor | Eye-level composition |
↔ Scroll the table sideways to see all of it.
How deep should a console table be?
Depth is the measurement most often chosen wrongly on a console, because a piece that stood in a large space in the shop behaves quite differently when it goes against a narrow wall at home. The practical distinction is this:
- 28-35 cm: corridors and narrow halls. In this band the console sits like part of the wall and does not narrow the passage. A key tray, a small tray and a vase fit on top; a large serving platter does not.
- 36-42 cm: living room and the wall opposite the TV. The most balanced band for display. Drawer depth also becomes useful.
- 43-50 cm: dining room and serving use. Gives the surface needed for plates, trays and a samovar. In return it takes 10 cm more of the room.
When deciding, do this calculation: if room width − console depth − depth of the furniture opposite falls below 90 cm, go for a console one size narrower. 90 cm is the corridor width in which two people can pass without discomfort. We explained the step-by-step method of measuring in how to measure furniture.
Console table height: why 75-90 cm?
A console is a surface used while standing, so its height sits in the band between a kitchen worktop and a dining table. Two references do the job:
- 75-80 cm in the dining room. Dining table height is generally 75-78 cm. When you choose the console close to this height, the top lines follow each other and the room looks pulled together. When carrying a plate from the table to the console during serving, your hand height does not change either.
- 80-90 cm in the entrance and behind a sofa. In a hallway a higher top is comfortable for standing use. If it will go behind a sofa the rule is different: the console top should be level with the back height of the sofa or 2-5 cm below it; if it sits above, it looks like a wall behind the sofa.
When choosing height, also look at how far the body is raised from the floor. On models with metal or turned legs there is a 10-20 cm gap between the floor and the body; this gap lightens the piece and, because the floor stays visible, makes small rooms feel bigger. Bodies that are closed down to the base give more storage but are visually heavier.
How do you calculate the console width from the dining table?
In a dining room the console is read together with the table, not on its own. If the console is longer than the table the room becomes unbalanced; if it is too short it gets lost on the wall. A useful ratio: console width = 70-90% of the table length.
| Table length | Recommended console width | Table seats |
|---|---|---|
| 140 cm | 100-125 cm | 4-6 people |
| 160 cm | 115-145 cm | 6 people |
| 180 cm | 130-160 cm | 6-8 people |
| 200 cm | 140-180 cm | 8 people |
| 220 cm and above | 160-200 cm | 10 people and above |
↔ Scroll the table sideways to see all of it.
If you use an extending table, do the calculation based on the closed size, but also draw the length of the table when it is open into the room: when the table is extended, the space in front of the console should not fall below 75 cm. We tabulated the relationship between table sizes and the number of people in dining table sizes; to see table models, visit the dining table models page.
Console placement: how many cm should be left in front and at the sides?
Even if the size is right, a console is a nuisance in daily life if the placement allowances are wrong. A short list:
- In front of the console: at least 75 cm. This allowance is enough both for the drawer to open fully and for one person to pass.
- Between table and console: 100-120 cm. For a chair to be pulled back and sat on, you need the chair depth (about 50 cm) + a walkway allowance. With less than 100 cm, you have to push the chair in to get past the console.
- Distance to the side wall: at least 10-15 cm. On a console pushed right into a corner, the drawer at the end will not open.
- Door swing: Mark on the floor the arc the door draws when it opens 90 degrees; the console should stay outside this arc.
- Socket and radiator: A console placed in front of a radiator blocks the heat and, over time, the body begins to warp.
If you are curious about the functional difference between a console, a dresser and a sideboard, the article on the difference between console, dresser and sideboard treats these three pieces separately; here we are only on the size and placement side.
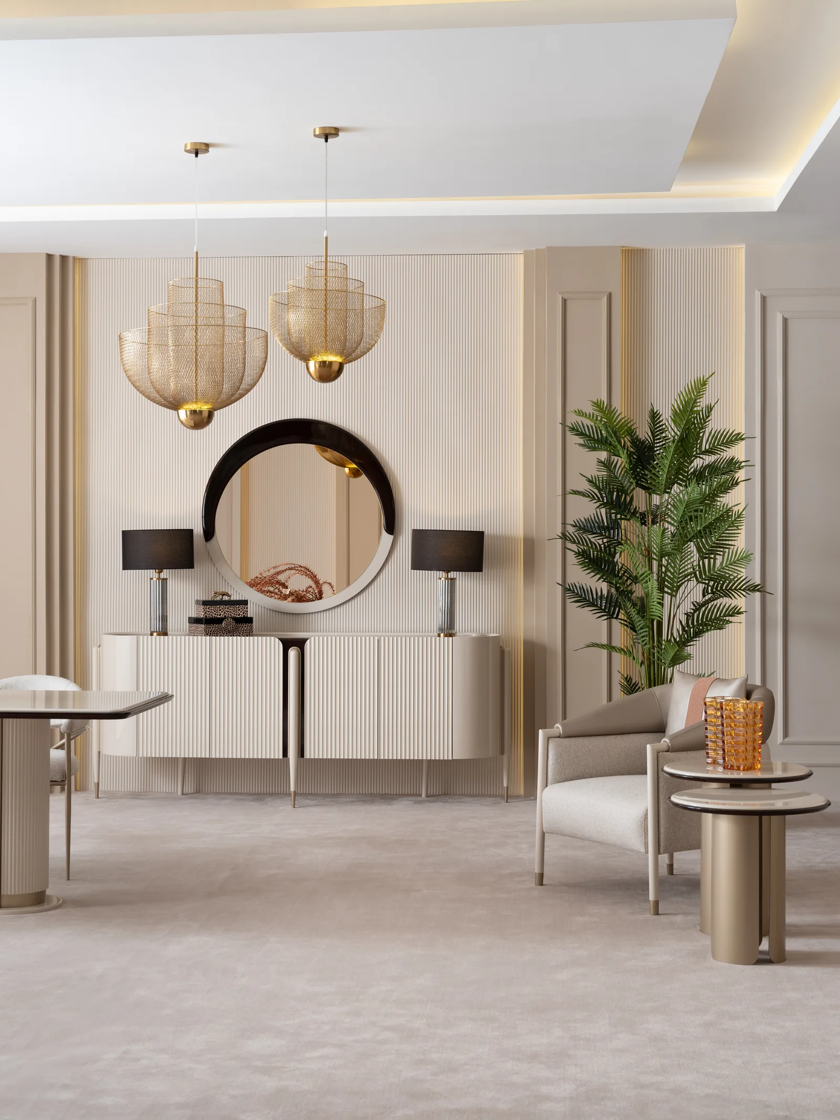
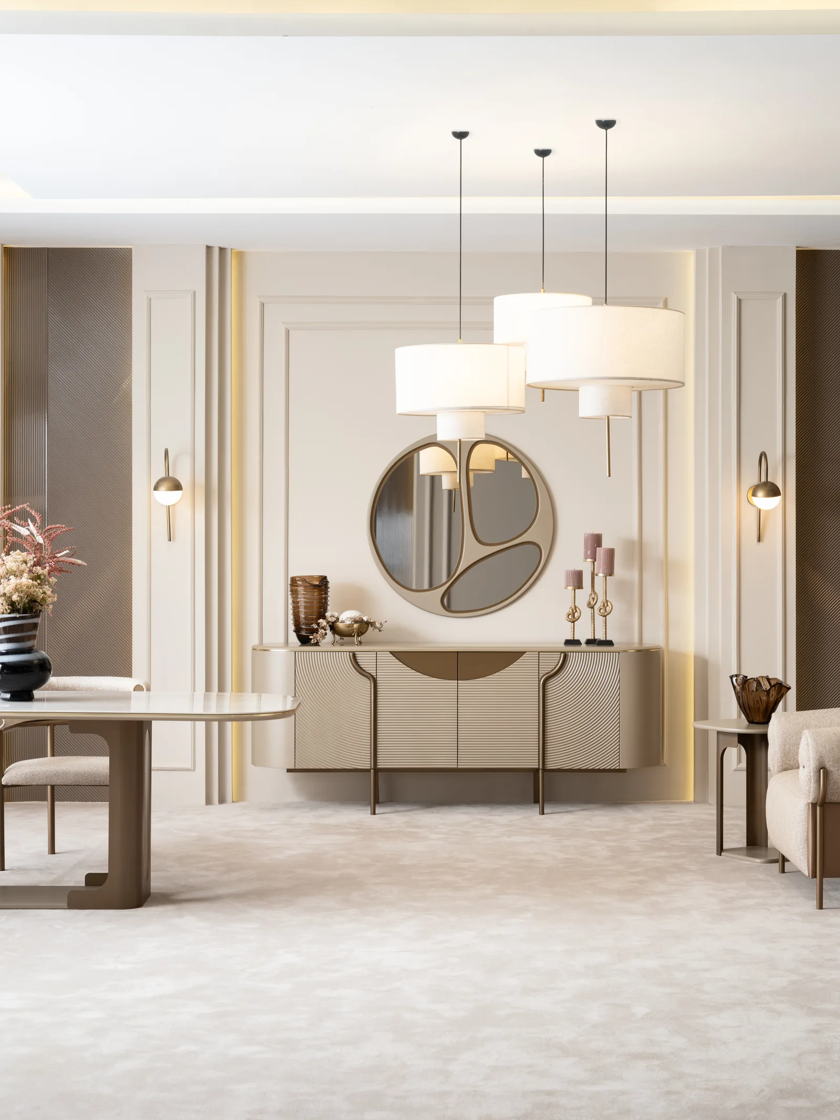
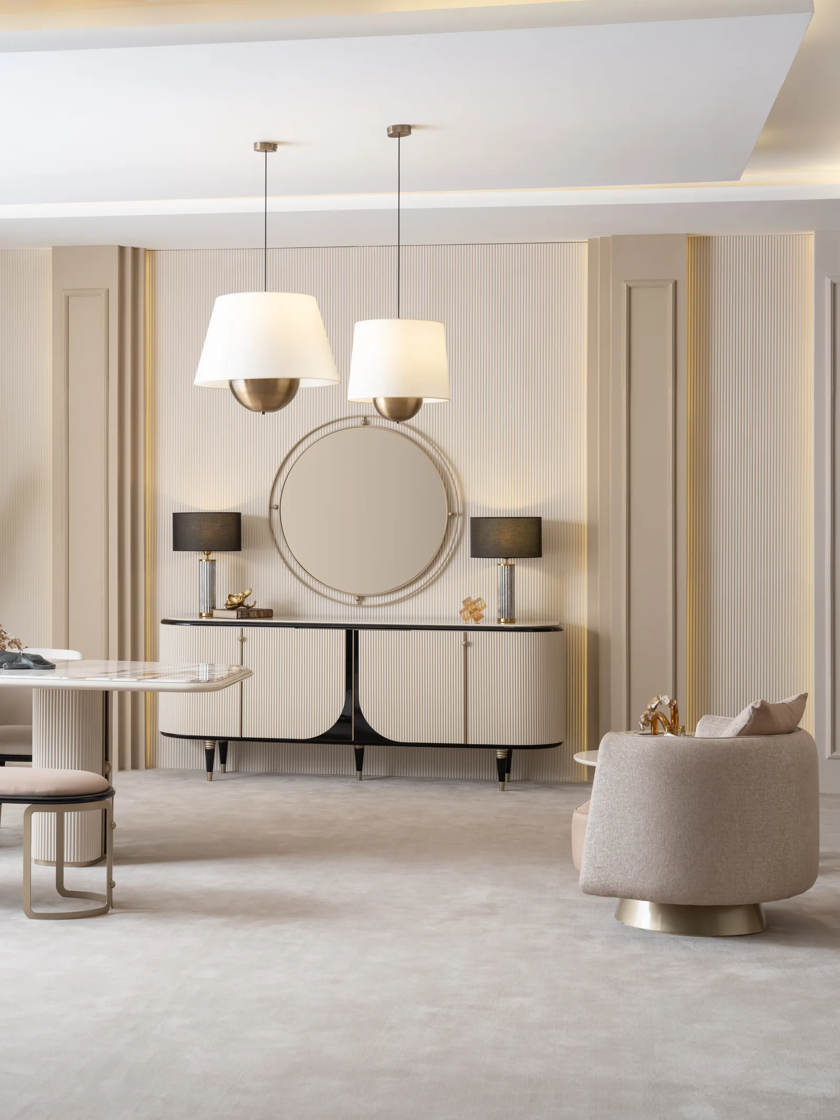
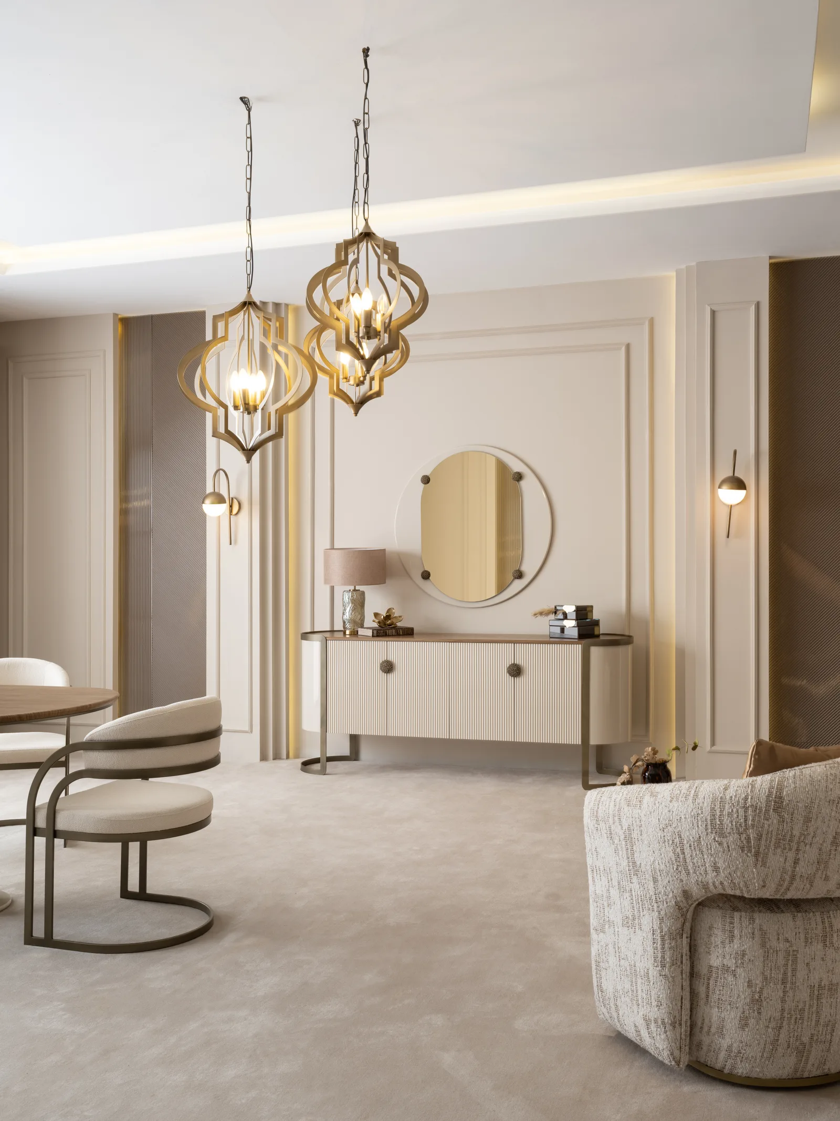
A mirror above the console: proportion and alignment
A mirror or picture above the console changes the perceived size of the piece. Three rules are enough:
- Width: The mirror should be between two thirds and three quarters of the console's width. Leaving 10-15 cm of space on both sides makes the composition feel relaxed.
- Lower edge: It should start 15-25 cm above the top. If it sits lower, the vases and frames on the top cover the lower part of the mirror.
- Upper limit: The top edge of the mirror should not go beyond about 200 cm from the floor; if it does, it looks as though it has escaped upwards on the wall.
In sets sold together with a mirror, this alignment is already worked out. If you buy a single-piece console and choose the mirror separately, settle the console width first and buy the mirror afterwards to fit; in the opposite order the pair often ends up out of proportion.
Which size of console goes in which room?
| Where it is used | Depth | Width | Watch out for |
|---|---|---|---|
| Narrow corridor | 28-35 cm | 90-120 cm | Walkway should not fall below 90 cm |
| Entrance hall | 30-40 cm | 100-140 cm | Door swing arc |
| Dining room | 40-45 cm | 70-90% of the table | Chair-pulling allowance |
| Living room, opposite the TV | 35-45 cm | 2/3 of the wall | Proportion to the screen width |
| Behind a sofa | 30-35 cm | Shorter than the sofa | Must not exceed the back height |
| Bedroom | 40-50 cm | 110-160 cm | Knee space is a must if sitting |
↔ Scroll the table sideways to see all of it.
If you will use the console as a grooming surface in the bedroom, the measurements change: the top drops to 73-78 cm and knee space is needed underneath. We gave this calculation separately in dressing table sizes.
When choosing a model, the fastest way is to compare body proportions and drawer layout side by side: on the console and dresser models page, pieces designed for the dining room and living room are listed together. For the exact width, depth and height of a model whose size is not written in the catalogue, ask on WhatsApp 0552 994 17 17 before ordering; planning the room accordingly is cheaper than moving things around afterwards.
Frequently asked questions
How deep is a console table in cm?
Generally 35-45 cm. In narrow corridors models of 28-35 cm are preferred; in a dining room, if you want a serving surface, 43-50 cm is more useful.
How high should a console table be?
Between 75 and 90 cm. 75-80 cm works well in a dining room to stay close to table height, and 80-90 cm in an entrance hall for standing use.
What size should a console be for a dining table?
About 70-90% of the table length. For a 180 cm table, a 130-160 cm console sits in balance. Keeping the console no longer than the table is a general sizing habit.
How much space should be left in front of a console?
At least 75 cm. If there is a dining table opposite, 100-120 cm is needed so that chairs can be pulled back.
Can a console go behind a sofa?
Yes. For this use, the depth should not exceed 35 cm and the top height should be level with the sofa's back height or a few centimetres below it.
How wide should the mirror above a console be?
Between two thirds and three quarters of the console width. The lower edge of the mirror should start 15-25 cm above the top, and its upper edge should not exceed about 200 cm from the floor.