Sofa Dimensions: Three-Seater 240, Two-Seater 180, How Many cm Is a Corner Sofa?
Short answer: a standard three-seater sofa is 234-240 cm, a two-seater 180 cm and a single armchair 78-97 cm wide. The total depth of a sofa is 75-107 cm and the total height (to the top of the back) 70-93 cm. Two separate internal dimensions decide the ergonomics: seat height 42-48 cm and seat depth 55-65 cm. L-shaped (corner) sofas are not a fixed body; they are built from modules, and the arms usually run to 240-330 cm.
Sofa dimensions table: piece by piece
The dimensions below are taken from the parts lists of real Selishome models, not estimated.
| Piece | Width | Depth | Total height |
|---|---|---|---|
| Three-seater (classic) | 240 cm | 95-100 cm | 80 cm |
| Two-seater | 180 cm | 95 cm | 80 cm |
| Single chair / armchair | 78-97 cm | 75-97 cm | 70-93 cm |
| Modular three-seater | 234 cm | 107 cm | 72 cm |
| Modular four-seater | 264 cm | 107 cm | 72 cm |
| Armed end module | 115-132 cm | 100-107 cm | 72-90 cm |
| Armless middle module | 60-90 cm | 100-107 cm | 72-90 cm |
| Corner (square) module | 110-120 cm | 110-120 cm | 80-90 cm |
| Lounging / chaise module | 116-120 cm | 170-180 cm | 78-90 cm |
| Pouffe | 38-118 cm | 38-100 cm | 39-43 cm |
↔ Scroll the table sideways to see all of it.
The most important distinction here is depth. A sofa 95 cm deep gives an upright, compact seat; a modular sofa 107 cm deep takes the body into it and is very comfortable, but wants 12 cm more of your room. In narrow rooms those 12 cm can kill the passage in front of the coffee table.
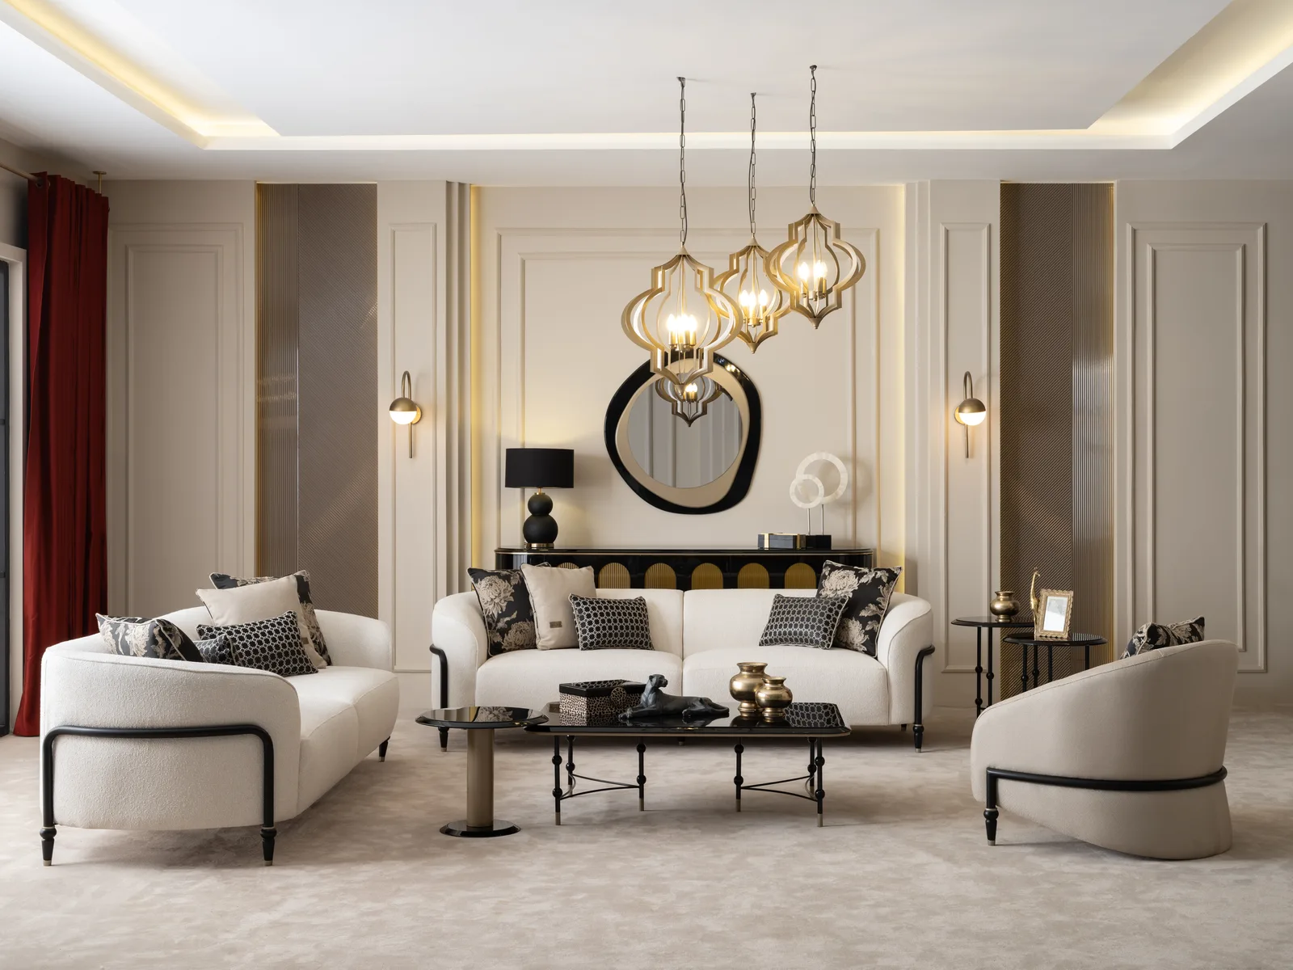
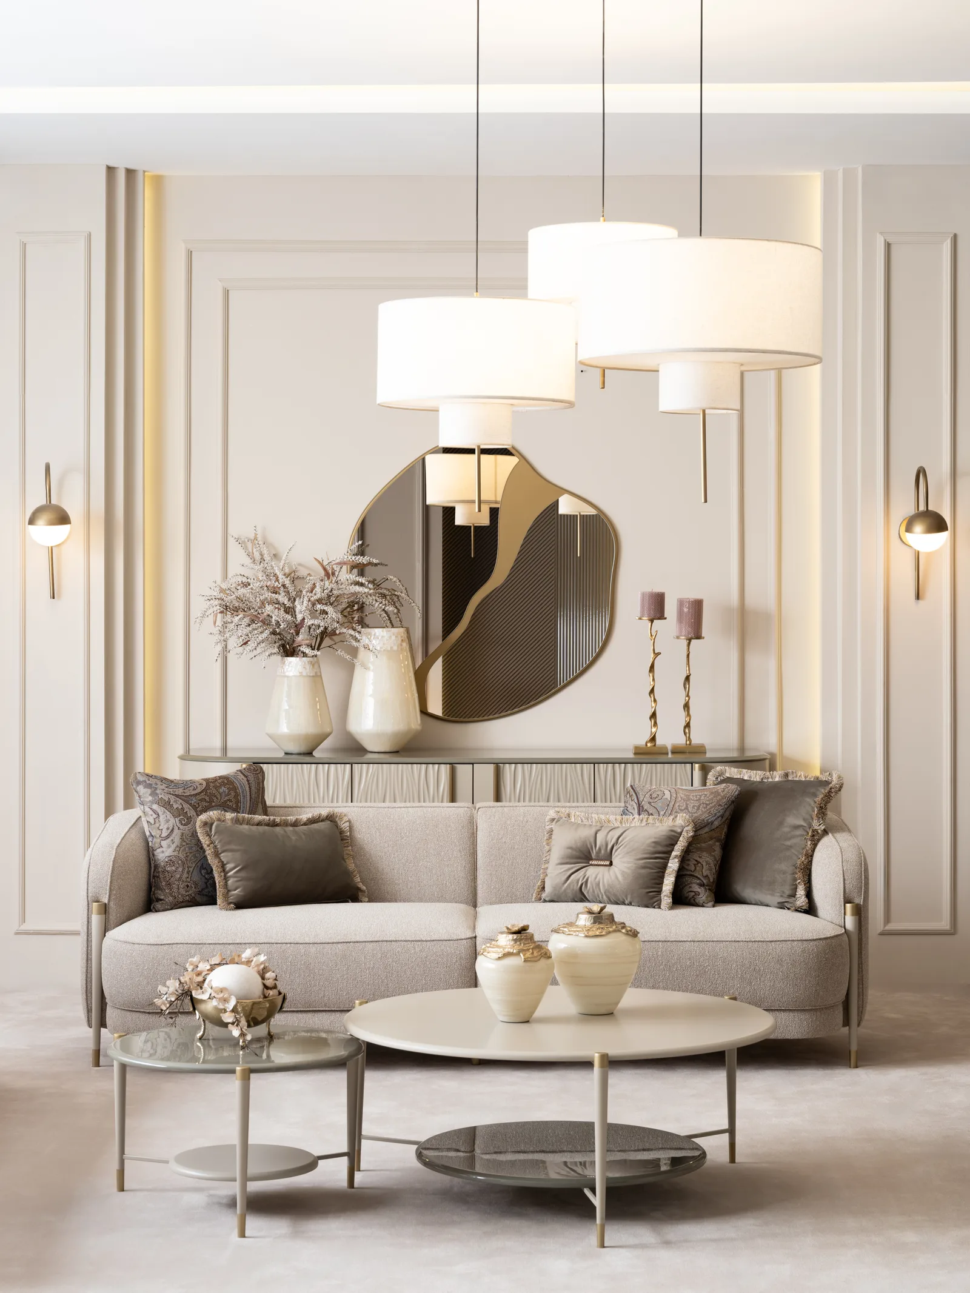
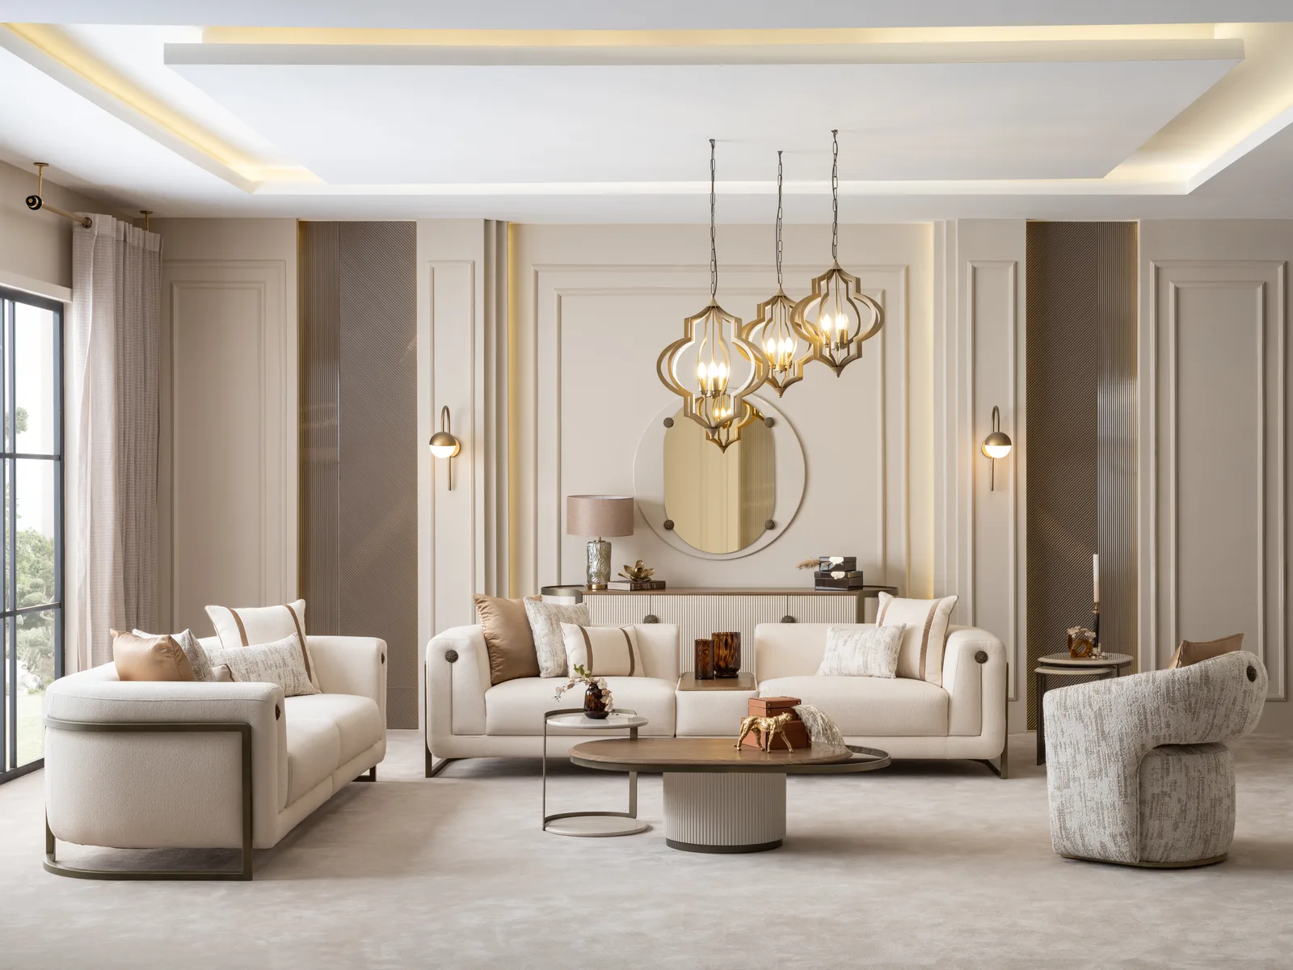
For classic set dimensions see the parts list on the Venus sofa set page, and for a modular arrangement the Arinna sofa set.
What should the sofa height and seat height be?

These two measurements are constantly confused, and that is the number one reason people buy the wrong sofa.
- Total height is from the floor to the highest point of the back: 70-93 cm. Modern sofas with a low back are 70-75 cm, classic high-backed models 85-93 cm. This measurement decides not the comfort but the look of the room; a low back makes the room look wider, a high back supports the neck.
- Seat height is from the floor to the top surface of the cushion: 42-48 cm in the trade. This is the measurement that decides comfort. At the right height, the soles of your feet rest flat on the floor and your knees are level with your hips or a few centimetres below.
- Seat depth is the distance from the front edge of the cushion to the back: 55-65 cm. Do not confuse it with the total body depth; on a sofa 107 cm deep the seat depth is still 60-65 cm, the rest being the thickness of the arms and back.
- Arm height from the floor to the top of the arm: 58-68 cm. When the arm is 15-20 cm above the seat height, the elbow rests comfortably.
Choosing by your height: if you are under 165 cm, a seat height of 42-44 cm and a seat depth of 55-58 cm are comfortable; if you are over 180 cm, 46-48 cm high and 62-65 cm deep suits better. On a deep sofa a shorter user either slides forward or is left with their legs dangling — always try it by sitting down in the showroom.
This measurement also decides your television height: your seat height plus your eye level determines where the screen should sit. We worked the calculation through step by step in how high a TV should be.
How many cm is an L-shaped (corner) sofa?
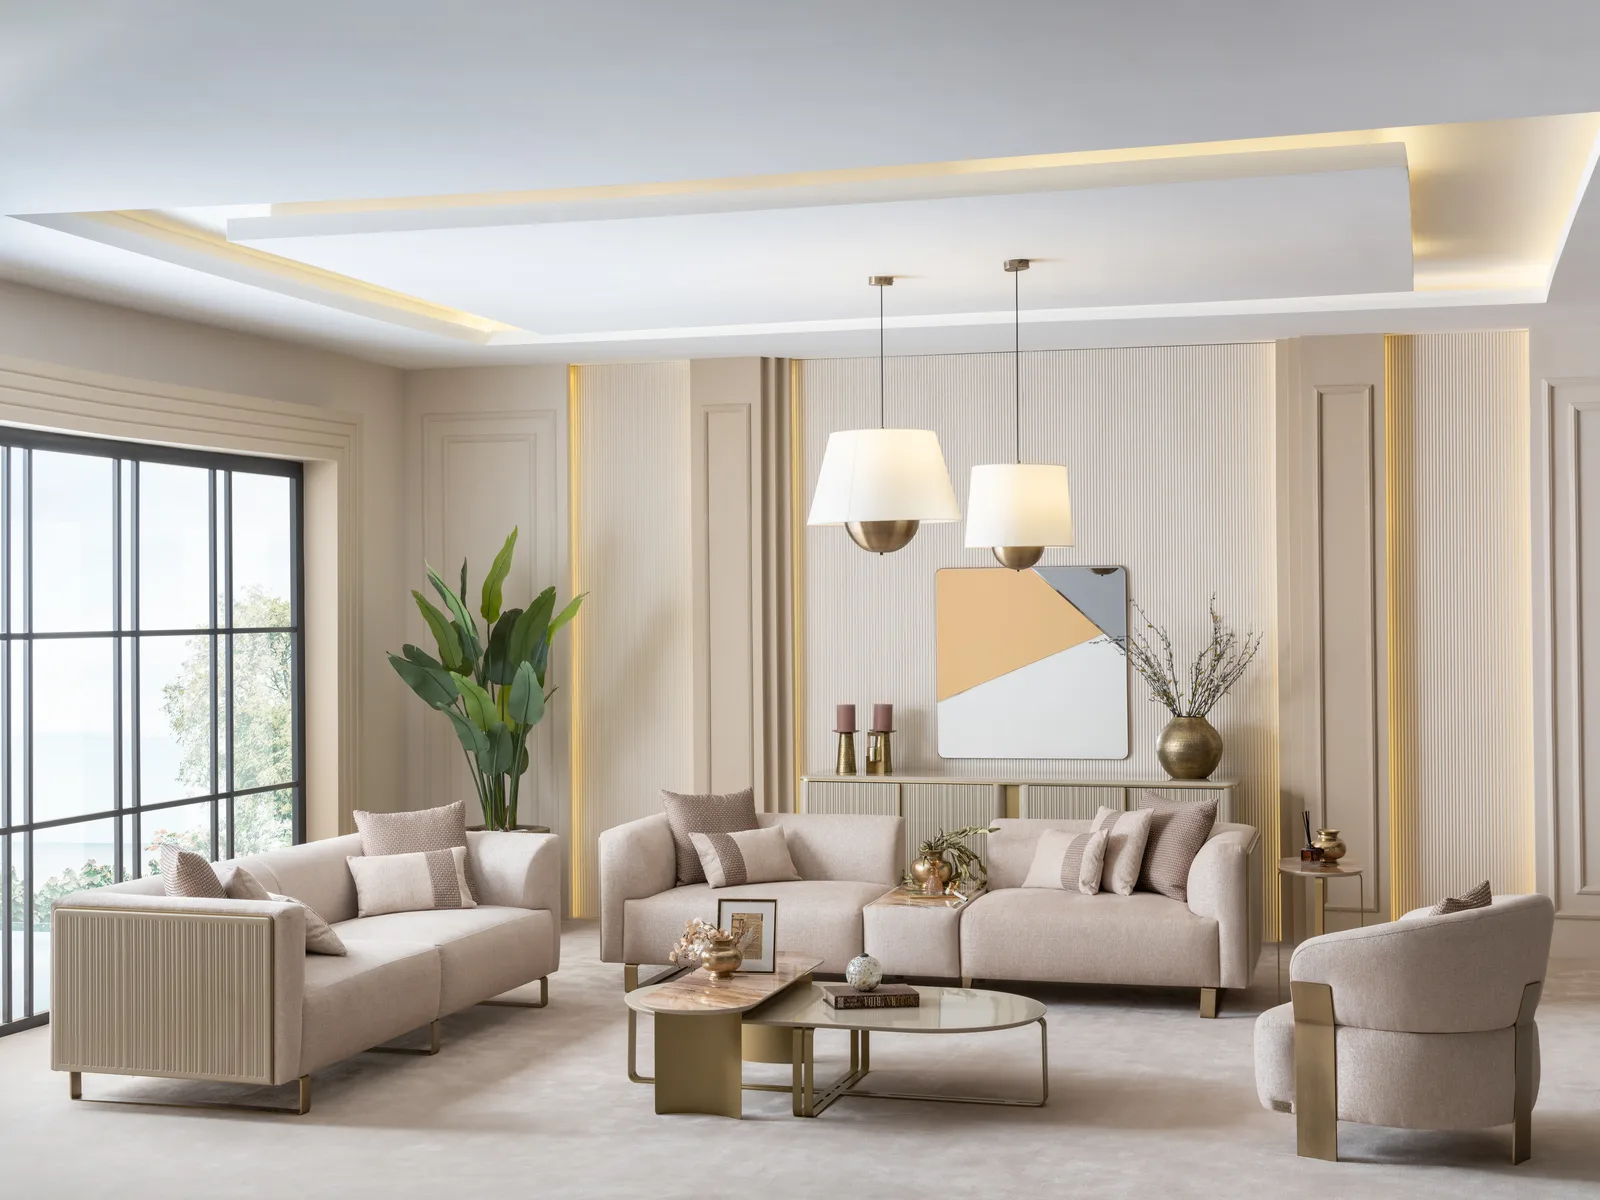
L sofa, corner sofa and corner set all mean the same thing. There is no single dimension, because it is not a fixed body but a combination of modules. The logic: there is a square module filling the corner, and two arms extend from it.
As an example, the modules in the standard arrangement of the Kays corner sofa set:
- 120 cm right-arm module (depth 100, height 90)
- 120 cm left-arm module
- 120 × 120 cm corner module
- 90 cm middle module
- 55 × 100 cm pouffe
Arranged in an L, that makes one arm of 240 cm and the other 330 cm. Because the same range also has 75 cm and 60 cm modules, you can adjust the arm lengths to your room in steps of 15-30 cm. Common L arrangements:
| Arrangement | Long arm | Short arm | Suitable room |
|---|---|---|---|
| Small L | 240 cm | 200-240 cm | 14-16 m² |
| Standard L | 300-330 cm | 200-240 cm | 17-22 m² |
| Wide L / U arrangement | 330-400 cm | 250-300 cm | 23 m² and over |
↔ Scroll the table sideways to see all of it.
On corner sets with functions the dimensions grow a little: on the Tesla corner sofa, for example, the sofa-bed module alone is 200 cm, the corner module 110 × 110 cm and the TV module 100 cm. Do not forget that space is also needed in front when the bed is opened out.
The lounging module (chaise longue) at the end of a corner set runs to 170-180 cm deep; we explained what it is for in what a chaise longue is. For the answer to corner or classic set, see our comparison corner sofa or sofa set. You can find the models in the corner sofa category and individual modules in the sofa modules section.
Standard living room set dimensions: how many metres of wall does 3+2+1 need?
The classic living room set is a three-seater + two-seater + armchair. The wall calculation comes out like this:
- Three-seater: 240 cm body + 20 cm breathing space on each side = 280 cm of wall
- Two-seater: 180 cm body + allowance = 220 cm of wall
- Armchair: 80-97 cm body + allowance = 120 cm of wall
The practical rule: a sofa placed against a wall should be at least 40 cm shorter than that wall. Otherwise it looks wedged in and clashes with obstacles like the skirting, sockets and radiator.
| Room area | Suitable arrangement |
|---|---|
| 14-16 m² | Three-seater + armchair, or a small 240 × 240 cm L sofa |
| 17-22 m² | Three-seater + two-seater + armchair (3+2+1) or a corner set with a 330 cm arm |
| 23-30 m² | Corner set + two armchairs opposite, or two three-seaters facing each other |
| Over 30 m² | A modular island arrangement; pull the seating away from the walls and gather it in the middle |
↔ Scroll the table sideways to see all of it.
If the room also serves as the dining area, split the total area in two and calculate separately; the dining table needs chair-pulling space around it as well.
Layout: the distances between pieces

- 40-45 cm between the sofa and the coffee table. Closer cramps your legs, further makes reaching your glass awkward. For table sizes see coffee table dimensions and choices.
- A walkway of at least 75 cm. If people will pass behind or beside the sofa, do not go under this.
- 180-250 cm between facing sofas. Any wider and conversation becomes difficult; people have to raise their voices.
- Do not wedge armchairs into corners. An armchair set at 45 degrees takes up less space and pulls the seating group together. Options are in the armchair category; the Yomra armchair, for example.
- A detailed distance table and diagrams by room shape: how to plan a living room layout.
Measure the delivery route too
A sofa that fits your room is no use if it will not come through your door. Before ordering, measure these: the building entrance, the internal size of the lift car and its door width, the stair landing turn, the flat door and the living room door. A one-piece 240 cm three-seater will not fit most lifts; it may have to be lifted in from the balcony by crane.
This is where the biggest practical advantage of modular sets shows: the pieces are carried separately, the widest is around 120-132 cm and it goes up narrow stairs. In homes with tight entrances, a modular arrangement almost always causes fewer problems.
We showed how to take these measurements in order, with a sketch example, in how to measure for furniture. All the classic and modular options are in the sofa set category; the choosing steps beyond dimensions (fabric, frame, how heavy the use) are set out in our guide how to choose a living room set.
Frequently asked questions
How many cm is a standard three-seater?
Usually 234-240 cm. In a classic arrangement the three-seater is 240 cm, in a modular one 234 cm, and a modular four-seater is 264 cm wide. Your wall needs to be at least 280 cm for a three-seater.
What should the sofa height be?
The total height (floor to the top of the back) is between 70 and 93 cm. The seat height that decides comfort should be 42-48 cm from the floor to the top of the cushion; at that height the soles of your feet rest flat on the floor.
What should the sofa depth be?
A total body depth of 95 cm suits those who like an upright, compact seat, and 105-110 cm those who like to lounge. In both cases the seat depth stays in the 55-65 cm range; under 165 cm tall, 55-58 cm is more comfortable, and over 180 cm, 62-65 cm.
How many cm is a two-seater?
180 cm as standard. When placing it against a wall leave 20 cm on each side, that is, ask for 220 cm of clear wall.
What are the dimensions of an armchair?
78-97 cm wide, 75-97 cm deep and 70-93 cm high. An armchair with arms and a high back comes towards the top of that range.
How many cm is an L-shaped sofa?
The arms are built between 240 and 330 cm, with a depth of 100-107 cm. Because it is modular, the arm length can be adjusted to your room with 60, 75, 90 and 120 cm modules.
Which takes up more space, a corner sofa or a three-plus-two set?
Per seat, a corner sofa takes up less space because it makes use of the corner. But a corner sofa closes off two walls at once; if you want to divide the room, 3+2+1 is more flexible.
Which measurements should I give when ordering a sofa set?
The clear length of the wall the sofa will go against, the door and lift dimensions, and the positions of any radiator and sockets. On a corner set, also state which side the corner should be. With that information the right module arrangement can be worked out.